








A Brutalist loft in Wedding - event space
Points forts
Prêt à l'emploi
Disponible avec design, mobilier et agencement
Depuis 1 jours
Réservation flexible
265 m2
Superficie moyenne pour cette région
Boutique
magasin typique de cette zone
Types de projets
À propos de cet espace
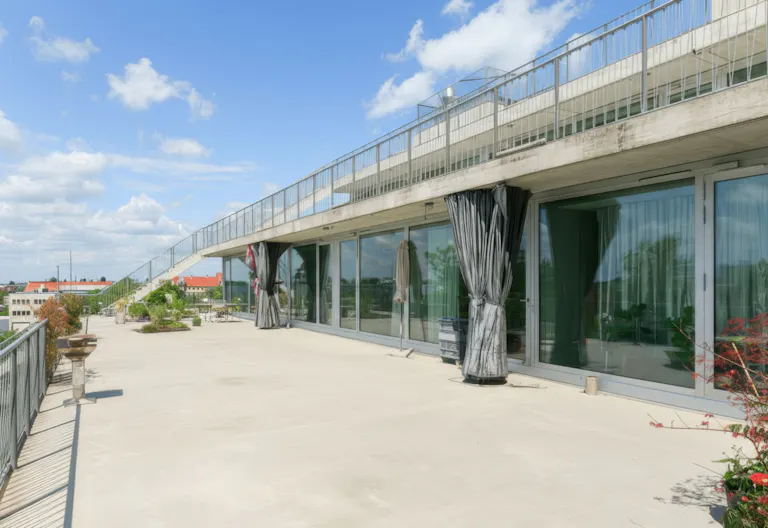
A raw yet refined brutalist gem in the heart of Wedding, designed by renowned architect Arno Brandlhuber. Spanning 200 m² with direct access to a spacious 130 m² terrace and rooftop, the space offers an open, sculptural atmosphere defined by just four natural materials — concrete, oak wood, stainless steel, and glass.
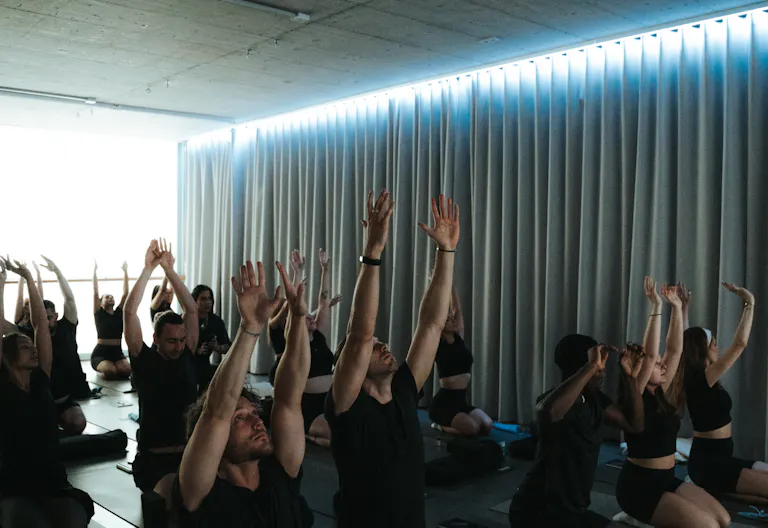
Expansive windows flood the interior with natural light, opening up to the trees and skyline of Berlin. The centerpiece is a striking solid oak table, perfect for intimate dinners, creative workshops, and gatherings that value simplicity and material honesty.
A place where architecture becomes experience — minimal, textural, and beautifully composed.
Horaires
- Du lundi au vendredi
- –
- Samedi
- –
- Dimanche
- –
Équipements
Type d'espace
- Lieu unique
À propos de l'espace
- Espace personnalisable
- Lumière du jour
- Brut
- Vue imprenable
Accessibilité
- Ascenseur
Sols
- Sol propre
Murs
- Murs propres
Électricité
- Prises bien placées
Support retail
- Vitrine
Équipement
- Salle de bain
- Mobilier
- Kitchenette
- Sonorisation
- TV
- Équipement vidéo
- Wi‑Fi
S'approprier l'espace
Grâce à nos services complémentaires, votre espace est prêt à l'emploi : mobilier, image de marque, personnel, marketing... Nous nous occupons de tout.
Conception de magasins personnalisée
Nos experts vous proposeront des idées d'aménagement et de design pour améliorer l'expérience client.
Location de mobilier
Louez directement chez nous le mobilier de votre moodboard personnalisé, sans tracas !
Données & analyses
Mesurez et comprenez votre succès grâce à nos données et analyses simplifiées.
Personnel
Nous vous fournissons le personnel nécessaire en quelques clics.
Point de vente
Acceptez toutes les principales cartes de crédit pour une expérience fluide.
Marketing d'influence
Assurez la visibilité de votre marque grâce à nos stratégies de marketing d'influence ciblées.
Emplacement
Vous ne trouvez pas l'espace idéal ?

Emelie JohanssonExperte retail à Paris