





Courtyard Showroom
Points forts
Prêt à l'emploi
Depuis 1 jours
119 m2
Boutique
Types de projets
À propos de cet espace
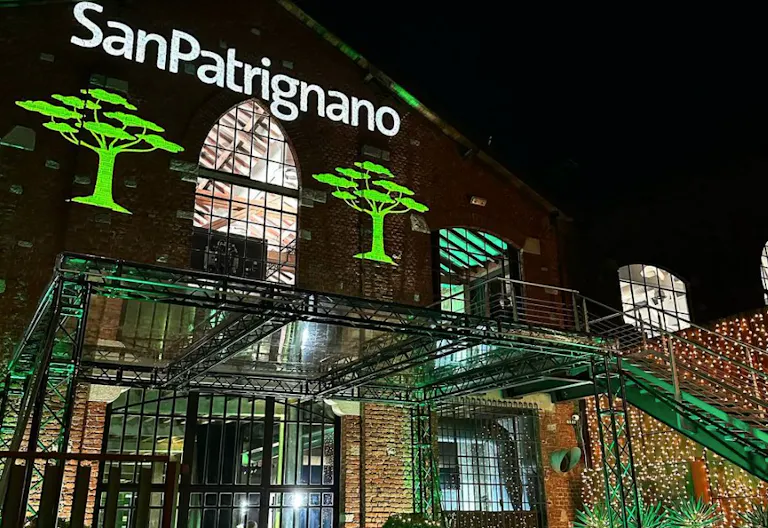
The external courtyard is the entrance to the Eliche Room on the ground floor. The facade of the building stands out for its exposed red bricks and gray stone inserts , typical materials of the industries of the early twentieth century . Two pilasters enhance the design , announcing the internal colonnade and enclosing the central door, as well as the ogee window. Architectural elements with a unique character, which give elegance and momentum to the facade, highlighting the majestic pitched roof . To complete the impression, the large iron windows have been preserved . The external staircase, almost like a suspended walkway, allows access to the first floor directly from the courtyard. The background is a corten steel wall, in perfect harmony with the red of the bricks. The area is paved with porphyry blocks, all original from the time.
EXTERNAL AREA
Parking lots
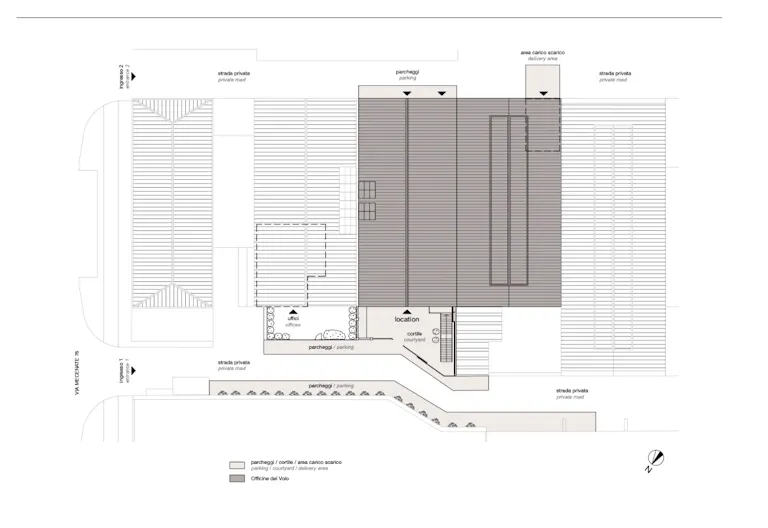
In the private road, on the courtyard side, there are approximately n. 8 parking spaces, arranged on both sides
Loading and unloading area
The first is located in front of the Eliche room, in the courtyard, with a capacity of approximately n. 3 vans
The second is located in front of the goods lift with a capacity of approximately n. 2 vans
Lighting
The facade and courtyard are illuminated with special lights
Electrical system
N. 2 industrial sockets (2P+E), 16A, 3kW each.
Waterfall
N. 1 water point
Courtyard
150 m2, entrance gate 4.95 m wide
TWO-ENGINE SERVICE ROOM (LOADING/UNLOADING area)
DIMENSIONS
Surface area: 119 m2
EQUIPMENT
Lighting
Fluorescent lighting fixtures with direct emission
Electrical system
N. 2 32A sockets (3P+N+T), 15Kw each.
N. 1 63A socket (3P+N+T), 36Kw
Accesses
Goods lift/lift from ground floor atrium: capacity 1000 kg ( dimensions: width 0.99 m – height 1.98 m)
Atrium door (passage): width 3.35 m – height 3.85 m
Staircase from ground floor atrium to first floor hallway: width 1.20 m
No. 1 entrance: width 0.95 m – height 2.38 m
No. 1 entrance: width 1.23 m – height 2.38 m
Toilet facilities
N. 1 toilet block (men/women)
Waterfall
N. 1 water point with sink
Common areas
Equipped dressing room
Horaires
- Du lundi au vendredi
- –
- Samedi
- –
- Dimanche
- –
Équipements
- Espace personnalisable
- Complet
- Toilettes
- Entrée marchandises
S'approprier l'espace
Conception de magasins personnalisée
Location de mobilier
Données & analyses
Personnel
Point de vente
Marketing d'influence
Emplacement
Vous ne trouvez pas l'espace idéal ?

- Boutiques avec Appartement à Milan |
- Boutiques de Mode Éphémères à Milan |
- Entrepôts avec Bureau à Milan |
- Espaces Événementiels Avec Cuisine à Milan |
- Espace Événementiel Entreprise à Milan |
- Espaces Événementiels Pas Cher à Milan |
- Espaces Uniques ou Atypiques à Milan |
- Espaces avec Cabines d'Essayage à Milan |
- Espaces Industriels Légers à Milan |
- Espaces pour Restauration de Rue à Milan |
- Grands Espaces Événementiels à Milan |
- Grand Lieu Événementiel à Milan |
- Grands Entrepôts à Milan |
- Grands Espaces Commerciaux à Milan |
- Lieux de Réception d'Été à Milan |
- Lieux de Réception avec Espace Extérieur à Milan |
- Hangars Et Entrepôts Evenementiels à Milan |
- Espace Ephémere Pour Ventes Privées à Milan |
- Lofts Événementiels à Milan |
- Locaux commerciaux pas cher à Milan |
- Locaux commerciaux en Rez-de-chaussée à Milan |
- Locaux Commerciaux en Sous-sol à Milan |
- magasins avec Appartement à Milan |
- Magasins avec Cuisine à Milan |
- Petits Espaces Événementiels à Milan |
- Petit Local Commercial à Milan |
- Petits Entrepôts à Milan |
- Restaurants avec Salles de Réunion à Milan |
- Salle Pour Défilé de Mode à Milan |
- Salles de Concert à Milan |
- Showroom Fashion Week à Milan |
- Showrooms Meublés à Milan |
- Studio Photo à Milan |
- Studios Photos Avec Lumière Naturelle à Milan